
Views - Primary on Main
Address
288 S Leandro, Anaheim, CA
Price
$ 1,485,000
Property Attributes
- MLS#OC26211826
- TypeSingle Family
- Listing Status Active Under Contract
- CountyOrange
- CityAnaheim
- Area Anaheim Hills
- NeighborhoodShadow Mountain (SHMT)
- Zip92807
- Style
- Year Built1975
- Price$ 1,485,000
- Bedrooms4
- Full Bathrooms2
- Half Bathrooms1
- Sqr Footage2708
- Lot Size0.1377 Acres
Data Source:
California Regional MLS (CRMLS)
Property Description
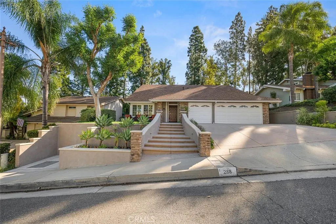
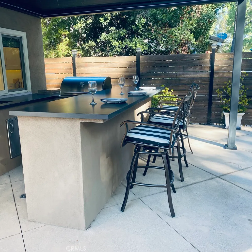
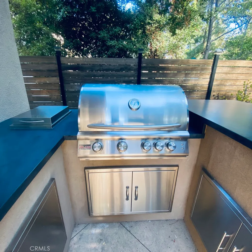
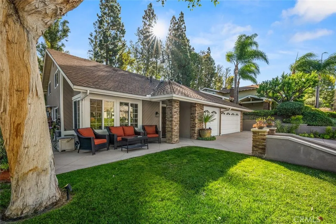
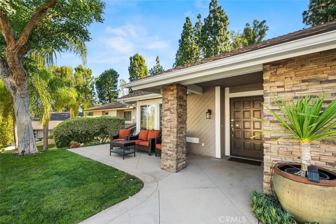
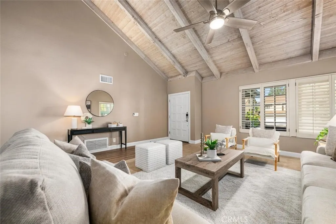
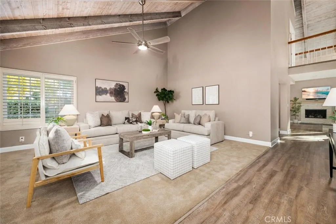
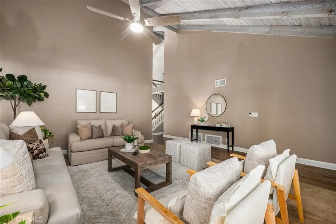
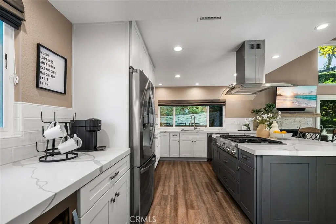
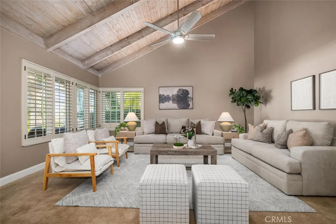
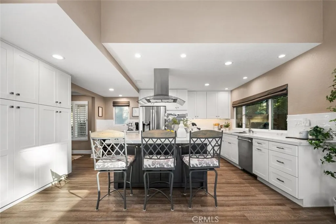
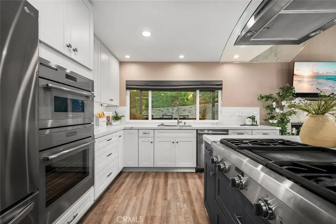
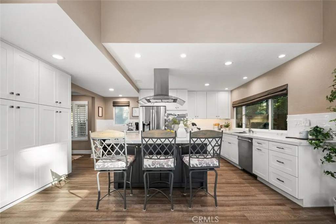
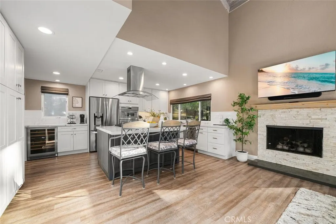
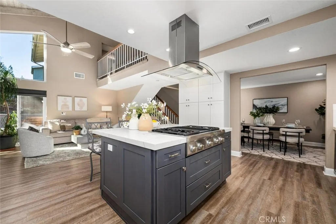
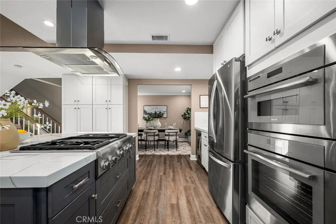
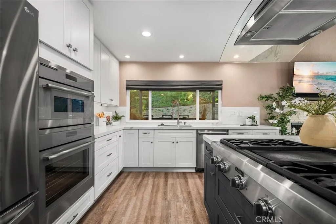
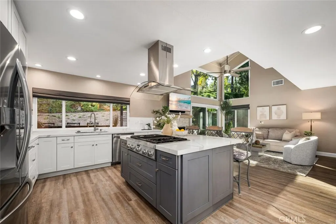
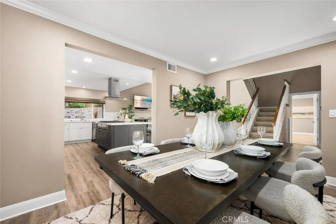
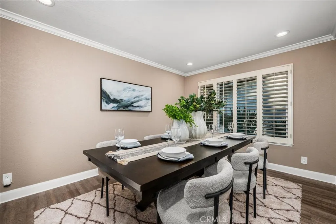
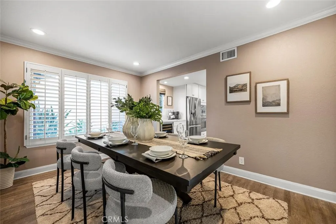
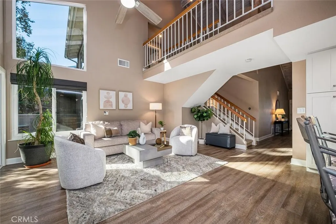
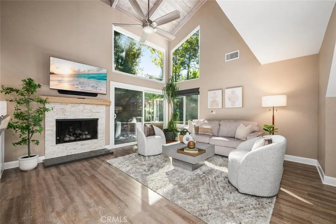
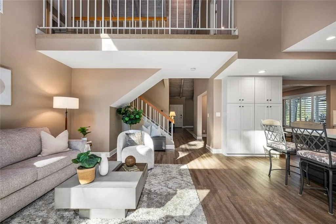
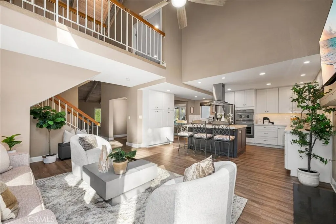
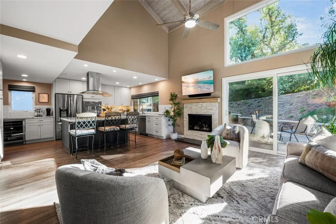
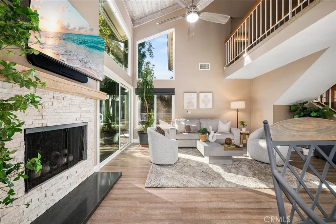
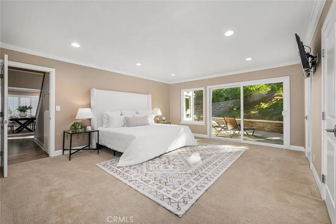
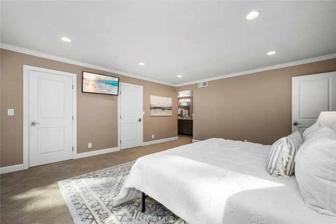
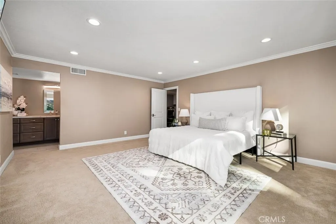
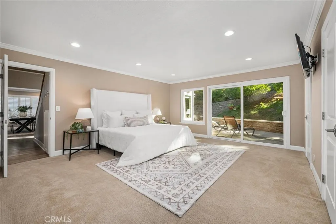
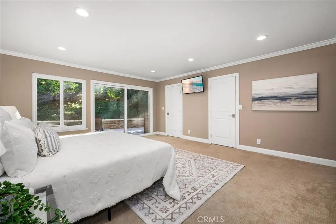
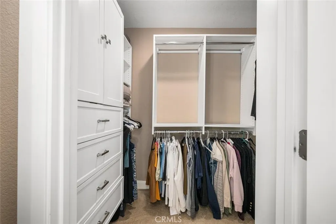
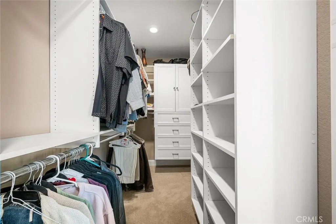
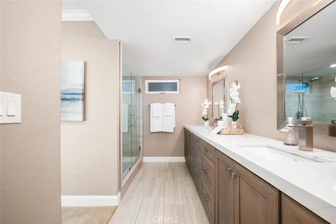
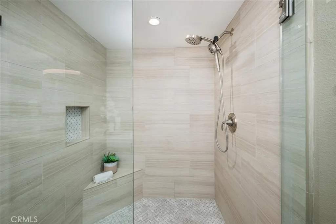
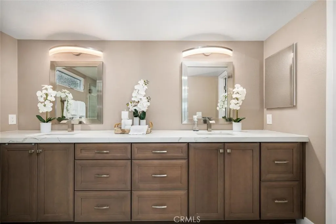
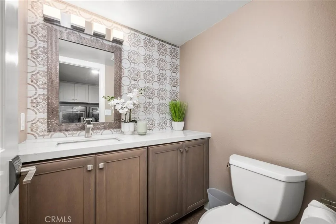
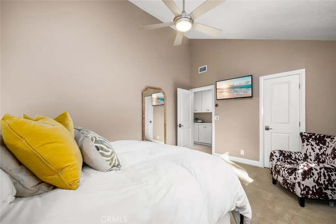
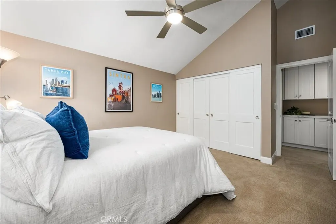
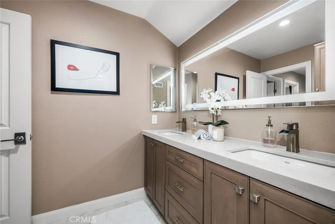
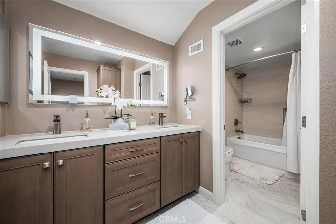
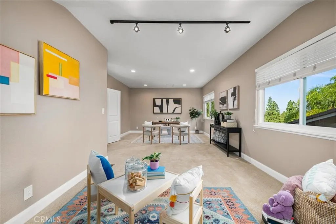
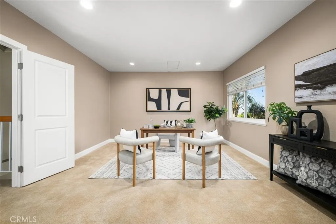
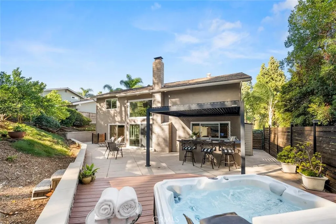
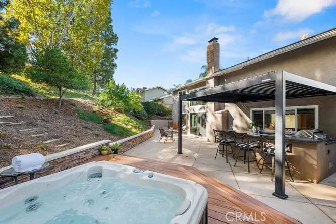
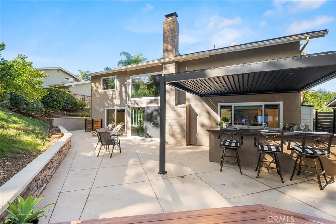
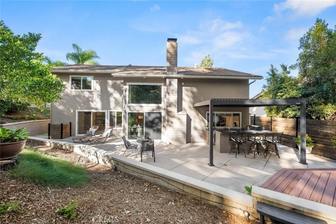
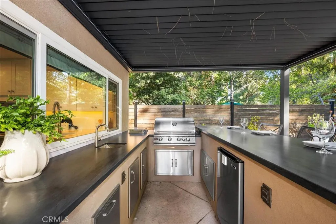
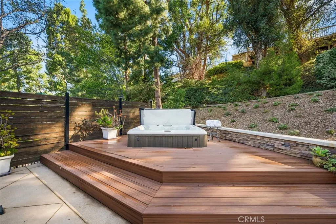
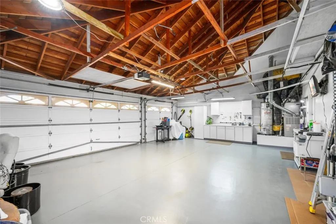
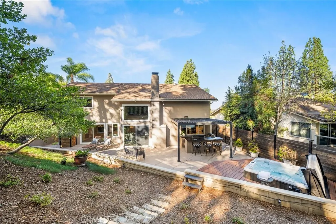
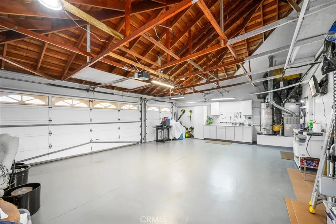
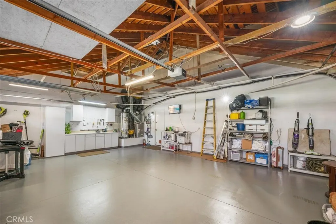
Welcome to 288 S. Leandro, Anaheim Hills Discover the perfect blend of comfort, functionality, and Southern California living in this beautifully maintained Anaheim Hills home, offering generous living spaces, timeless appeal, and exceptional indoor-outdoor living. The current 4th bedroom is staged as a home office, but this flexible room can serve as a media room, playroom, depending on your needs. Thoughtfully designed spaces for both everyday living and entertaining, this inviting residence offers something for everyone. Upon entry, the spacious formal living room makes an impressive first impression with soaring vaulted ceilings that create an open, airy atmosphere. The generously sized kitchen features abundant cabinetry, high-end Thermador appliances, recessed lighting, and a large center island, providing space for meal prep. and gathering with family and friends. The downstairs primary suite serves as a peaceful private retreat, featuring his and her walk-in closets, a large window and a large sliding glass door that fills the space with natural light while showcasing a tranquil tree lined hill. The ensuite bathroom offers dual vanities, an oversized walk-in shower, with private toilet area. Upstairs, the secondary bathroom features dual sinks and a separate shower and toilet area for added functionality and privacy. A separate indoor laundry area adds convenience. Step outside and experience the best of outdoor living in your own private backyard retreat. The outdoor kitchen is perfect for hosting gatherings and enjoying al fresco dining. A motorized, illuminated patio cover offers convenient shade by day and inviting ambiance in the evening, while the custom barbecue beneath a pergola and private spa create the ideal setting for entertaining or simply unwinding. Out front enjoy peaceful porch views Modern upgrades and smart-home conveniences further enhance the property, including a new 200-amp electrical panel and phone-connected controls for the HVAC system, sprinkler system, and oven, along with front-door surveillance monitoring. A spacious 3-car garage provides ample room for vehicles, storage, and hobbies. Conveniently located near schools, parks, shopping, and dining, easy access to the 91, 55, and 241 freeways, this Anaheim Hills residence is a place to call home.
| Elementary School | Middle School | High School |
|---|---|---|
| Imperial Elementary School | Elrancho Middle School | Canyon High School |
| Price History | |
|---|---|
| 10/13/2026 | Listed $1,485,000 |
General Features
| Living Area | 2708 |
|---|---|
| Sewer | Public Sewer |
| Heating | Central |
| Cooling | Central Air |
| Utilities | Cable Available,Electricity Available,Electricity Connected,Natural Gas Available,Natural Gas Connected,Phone Available,Sewer Available,Sewer Connected,Water Available,Water Connected |
| Possession | Close Of Escrow |
| Roof | Shake |
| Appliances | Barbecue,Convection Oven,Dishwasher,Gas Oven,Gas Range,Gas Water Heater,Microwave,Self Cleaning Oven,Water To Refrigerator |
| HOA Fee | 191 |
| Garage Spaces | 3 |
| Patio/Porch Features | Concrete,Front Porch,Patio,Porch |
| Pool Features | None |
| Security Features | Carbon Monoxide Detector(s),Smoke Detector(s),Security Lights |
| Construction Materials | Copper Plumbing |
| Exclusions | Washer, dryer, refrigerator, televisions, all patio furniture including bar stools, potted plants front and back, staging furniture and accessories |
| Year Built | 1975 |
| Electric | 220 Volts For Spa |
| View | City Lights,Trees/Woods |
| Stories Count | 2 |
| Levels | Two |
| Property Subtype | Single Family Residence |
| Community Features | Biking,Curbs,Gutter(s),Hiking,Storm Drain(s),Street Lights,Suburban,Sidewalks |
| Accessibility | Low Pile Carpet |
| Assoc Fee Paid Per | Monthly |
| County | Orange |
| New Construction | false |
| Property Type | Residential |
| Association Amenities | Maintenance Grounds |
| HOA | true |
| Attached Garage | true |
| Contingency | Standard contract contingencies |
| Subdivision Name | Shadow Mountain (SHMT) |
| Facing Direction | West |
| Garage Y/N | true |
| Full Baths | 2 |
| Special Listing Conditions | Standard,Trust |
| Status | Active Under Contract |
| Directions | 91 Freeway to Imperial N. Left on Santa Ana Canyon to Solomon north, left on Tiber, north on Leandro |
| High School | Canyon |
| City | Anaheim |
| Disclosures | Covenants/Restrictions Disclosure,Home Warranty,Seller Disclosure |
| Association Name | SM Maintenance Association |
| Entry Location | level |
| Senior Community Y/N | false |
| High School District | Orange Unified |
| Number Of Units Total | 1 |
| MLS Area | 77 - Anaheim Hills |
| Lot Size Units | Square Feet |
| Lot Size Square Feet | 6000 |
| Listing Terms | Cash,Cash to New Loan,Conventional |
| Spa Features | Above Ground,Heated,Private |
| Elementary School | Imperial |
| Property Attached Y/N | false |
| Land Lease Y/N | false |
| Current Financing | Conventional |
| Middle/Junior High School | Elrancho |
| Property Condition | Updated/Remodeled |
| Additional Parcels Y/N | false |
| Lease Considered Y/N | false |
| Structure Type | House |
| Living Area Units | Square Feet |
| Standard Status | Active Under Contract |
| Occupancy Type | Owner |
| Year Built Source | Assessor |
| Tax Lot | 5 |
| Property Sub Type Additional | Single Family Residence |
| Expected Active Date | 2026-10-17 |
| PostalCity | ANAHEIM |
Interior Features
| Interior Amenities | Beamed Ceilings,Breakfast Bar,Block Walls,Ceiling Fan(s),Crown Molding,Separate/Formal Dining Room,High Ceilings,Pantry,Quartz Counters,Recessed Lighting,Storage,Track Lighting,Two Story Ceilings,Main Level Primary,Walk-In Closet(s) |
|---|---|
| Fireplace Features | Family Room,Gas,Gas Starter,Wood Burning |
| Total Stories | 2 |
| Common Walls | No Common Walls |
| Air Conditioning Y/N | true |
| Heating Y/N | true |
| Window Features | Double Pane Windows |
| Fireplace Y/N | true |
| Half Baths | 1 |
| Laundry Features | Washer Hookup,Gas Dryer Hookup,Inside |
| Total Bedrooms | 4 |
| Main Level Bedrooms | 1 |
| Main Level Bathrooms | 2 |
| LivingAreaSource | Assessor |
| Total Baths | 3 |
Exterior Features
| Exterior Amenities | Barbecue |
|---|---|
| Parking Features | Concrete,Door-Multi,Direct Access,Driveway,Garage Faces Front,Garage,Garage Door Opener |
| Lot Features | Back Yard,Front Yard,Lawn,Landscaped,Sprinklers Timer,Sprinkler System |
| Water Source | Public |
| Total Parking | 3 |
| Lot Size Area | 6000 |
| Foundation Details | Slab |
| Spa | true |
| Lot Size Acres | 0.1377 |
| Road Surface Type | Paved |
| Private Pool | false |
| Lot Size Source | Assessor |
| Door Features | Sliding Doors |
| Road Frontage Type | City Street |
| Other Equipment | Satellite Dish |
Amenities
- Foreclosure
- Views
- Short Sale
- New Construction
- Adult 55+
- Lease To Own
- No HOA Fees
- Furnished
- Primary On Main
- Air Conditioning
- Seller Finance
- Green
- Fixer Upper
- Horse
- Golf
- Fireplace
- Deck
- Garage
- Basement
- Pool
Property vs Single Family Average in 92807
Price
Year Built
 Based on information from California Regional Multiple Listing Service, Inc. as of November 7, 2026 4:07 PM UTC This information is for your personal, non-commercial use and may not be used for any purpose other than to identify prospective properties you may be interested in purchasing. Display of MLS data is usually deemed reliable but is NOT guaranteed accurate by the MLS. Buyers are responsible for verifying the accuracy of all information and should investigate the data themselves or retain appropriate professionals. Information from sources other than the Listing Agent may have been included in the MLS data. Unless otherwise specified in writing, Broker/Agent has not and will not verify any information obtained from other sources. The Broker/Agent providing the information contained herein may or may not have been the Listing and/or Selling Agent.
